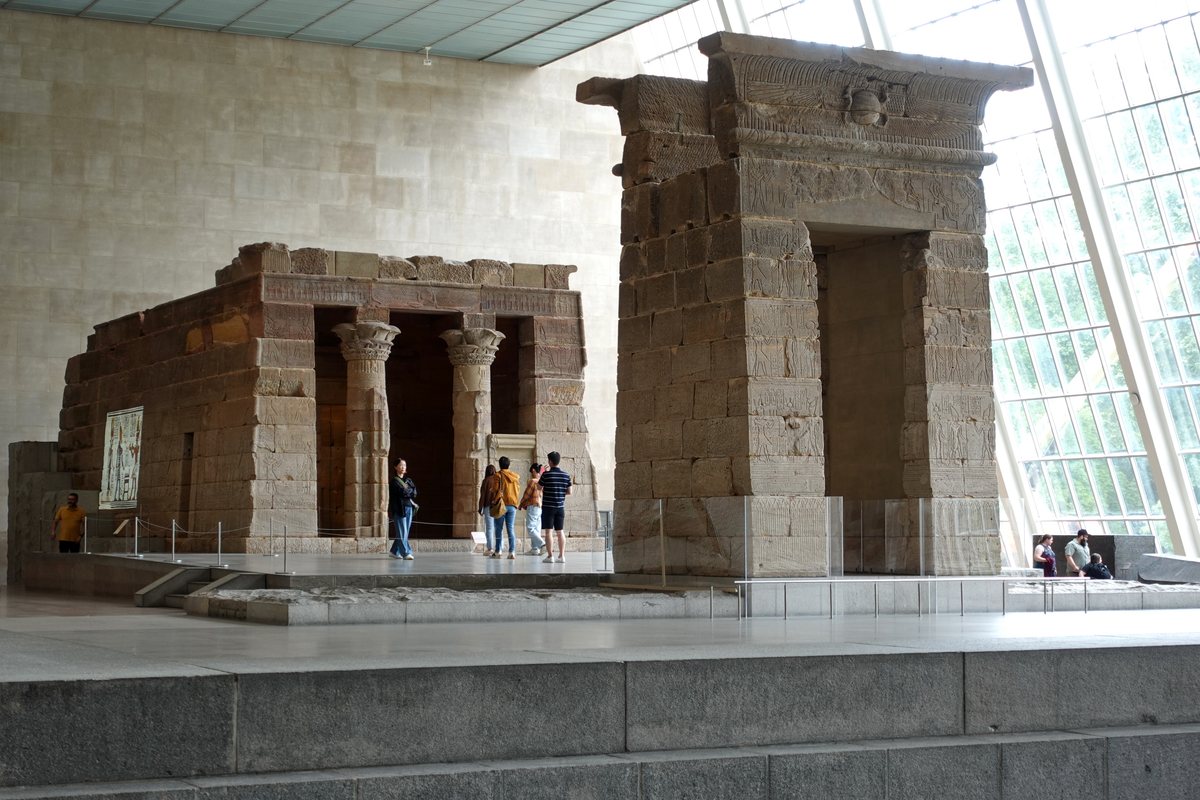
At room scale, no single look can contain the evidence. Architecture, large reliefs, boats, reconstructed chambers and dense assemblages unfold through movement. Museum installation gives them a new floor, light, boundary and approach. Read the ancient spatial logic and the present gallery logic together without confusing them. The route between viewpoints becomes part of your observation method.
Draw the current room first
Mark entrance, exits, barriers, cases, windows, object orientation and your path. Note where the museum invites a frontal view and where side or rear access is possible. This plan records the actual conditions of observation. It also prevents a photograph from presenting an open gallery installation as if it were the object’s complete ancient setting.
Recover original orientation
Doors, axes, thresholds, relief direction and architectural joins can indicate how a structure organized movement and light. Museum labels or plans may reconstruct the setting. Copy their evidence and uncertainty. Do not assume that the gallery’s most photogenic angle matches the original approach. A relocated building can preserve material while changing horizon, landscape, sound and ritual access.
Use sequence instead of panorama
Choose three stations—approach, threshold and interior or side—and record what becomes visible at each. Scale may reveal inscriptions gradually or hide one element behind another. A single wide photograph collapses that sequence. Your notes should name movement and time: what appeared first, what required proximity and what remained unavailable because of the present barrier or installation.
Distinguish reconstruction from reassembly
Original blocks can be reassembled with modern supports; missing parts can be suggested; a whole room can be reconstructed from documentation. These are different levels of intervention. Look for changes in material, fill, outline and label vocabulary. Modern support is not deception when it is legible and documented. Record which relationships are physical survivals and which are curatorial propositions.
Put people back without crowd fantasy
Room-scale architecture coordinates groups, restricted areas, processions, work and service, but visitor crowds do not recreate ancient use. Use capacity, wear, inscriptions and archaeological context to ask who entered, stopped, watched or remained outside. Avoid populating every space from modern intuition. Access can vary by period and occasion within the same building.
Treat light as architecture
Windows, doorways, roof height, stone surface and orientation shape illumination. Museum skylights and spotlights create a different daily cycle. Record present light before imagining past effects. Published architectural study, site orientation and pigment analysis can support reconstruction. A dramatic shadow in the gallery may be curatorial design rather than an ancient symbolic program.
Include displacement and stewardship
Moved architecture has a modern biography involving excavation, division, rescue, transport, engineering and institutional agreement. That history affects what can be displayed and what remains at the source landscape. Present both preservation and loss of context. Use responsible institutional histories rather than treating relocation as a neutral jump from ruin to climate-controlled room.
Write a three-plan comparison
Keep three small plans: documented ancient setting, present gallery, and your walking route. Label scale and source for each. The differences reveal how interpretation is produced through placement. Blank areas are useful: they show which walls, approaches, neighbouring buildings or sightlines are not available and prevent the museum room from silently replacing the original architecture.
Map pauses as well as movement
Room-scale looking is not continuous walking. Thresholds, bottlenecks, label positions and benches create pauses from which objects align differently. Mark two stopping points and explain what each permits. Present circulation may support accessibility and crowd management rather than reproduce ancient choreography. The pauses help identify the museum’s spatial interpretation without treating every visitor path as identical.
Use published dimensions. Respect barriers. Separate present display, documented original setting and later digital enlargement.
Institutional sources reviewed 29 July 2026: Nubia Museum ↗ · Theban Mapping Project ↗. Displays and visitor conditions may change.